
What is Vent on the Roof for? What Florida Homeowners Need to Know
A damp patch in the attic after a Florida storm can make a small roof vent feel like the obvious culprit. Sometimes it is. Other times, the actual problem is damaged flashing, blocked soffit intake, a failed seal, or a ventilation layout that was never balanced in the first place.
A vent on the roof is part of a larger attic-airflow system. Its job depends on what happens at the ridge, under the eaves, around the vent opening, and inside the attic. JA Edwards of America serves homeowners in Orlando, Jacksonville, Tampa, Port St. Lucie, and surrounding Florida communities, where heat, humidity, heavy rain, and hurricane exposure all affect that system.
A roof vent is part of the attic-airflow system. It helps move warm, moisture-laden air through a controlled ventilation path, but its performance depends on the intake vents, flashing, roof covering, attic conditions, and the overall balance of the system.
Why Florida Homeowners End Up Asking About Roof Vents
A St. Petersburg homeowner may climb into the attic after a summer storm and find damp insulation near a roof penetration. In Jacksonville, a ceiling stain may appear near a plumbing stack, making it difficult to tell whether the water entered through the plumbing vent, a nearby roof vent, or damaged shingles.
Roof vents often stay out of sight until they create a visible problem. A musty attic smell after heavy rain, a roofer pointing out rusted flashing during a reroof estimate, or insurance paperwork after a tropical storm can all bring the same question to the surface: what is that vent doing, and does it still work?
Heat creates another common trigger. An attic that stays excessively hot can make the upper floor feel uncomfortable and may contribute to higher cooling demand. Ventilation won't replace insulation, air sealing, or an operating air-conditioning system, but a properly designed system helps move hot and moisture-laden attic air instead of leaving it trapped.
A vent problem isn't always a vent-product problem. The surrounding roof covering, flashing, intake openings, insulation, and attic air barrier all affect the result.
Florida homeowners also need to think beyond ordinary summer weather. Guidance for hurricane-prone areas focuses on resistance to wind and water intrusion, not merely on creating more openings. Understanding how hurricane season affects your Florida roof can help put vent concerns into the broader context of storm preparation and roof condition.
The practical questions are straightforward:
- What type of vent is installed? A ridge vent behaves differently from a turbine, gable vent, or box vent.
- Is the vent damaged or poorly sealed? Rust, cracks, lifted flashing, and water marks deserve attention.
- Is the system balanced? Exhaust openings need suitable intake air, usually from soffits or another designed intake path.
- Should one component be repaired, or should the whole arrangement be reviewed? That depends on the roof's age, condition, and ventilation layout.
What a Roof Vent Actually Does in Your Attic
A roof vent is an opening with a protective cover, cap, or stack that lets air leave the attic. Some vents exhaust air, some bring outside air in, and some products are designed for a particular combination of airflow and weather protection.
Think of the attic as a room that needs a controlled path for air movement. Warm air naturally rises toward the roof peak, where an exhaust vent can release it. Intake vents, commonly installed in the soffits beneath the eaves, provide replacement air. Without that intake path, an exhaust vent may pull air through gaps around ceiling fixtures, attic hatches, or ductwork instead of drawing air across the attic.
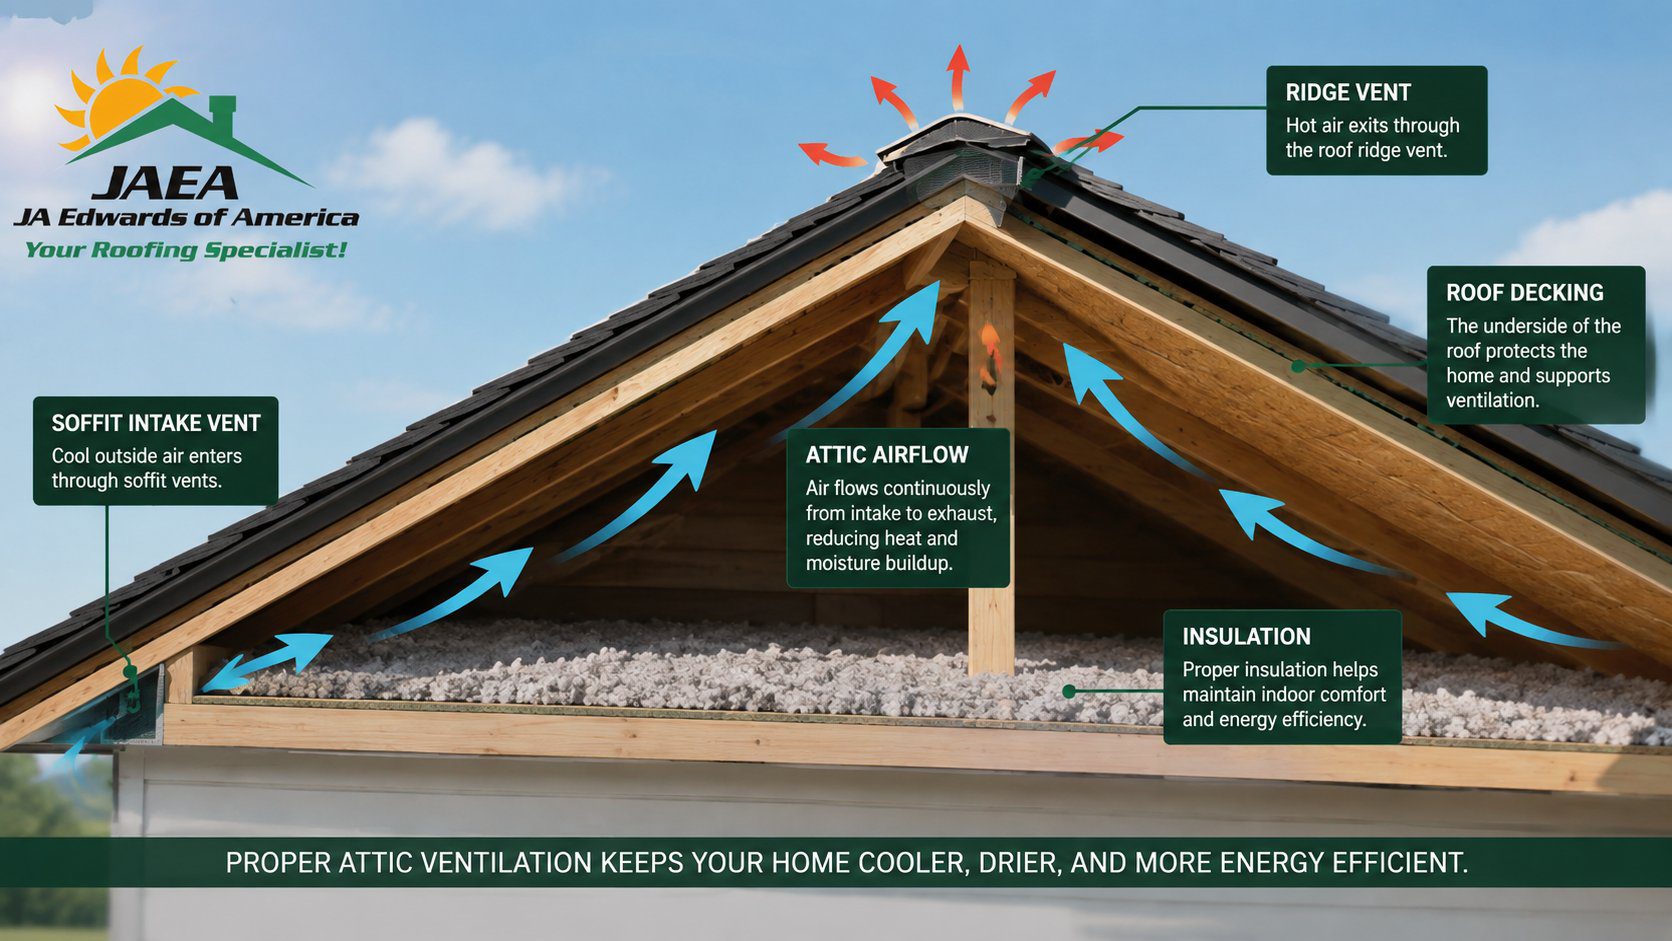
The three practical jobs of attic airflow
Heat removal helps release air that becomes intensely hot beneath the roof covering. Ventilation doesn't air-condition the attic, but it can reduce the amount of heat remaining trapped below the roof deck.
Moisture exhaust gives humid air a route out. Moisture can enter an attic from indoor air leakage, roof leaks, duct issues, or outdoor weather. British Columbia Housing's review of attic research describes winter wood moisture content commonly above 20%, with levels above 30% not uncommon in cool marine climates. The same review summarizes one comparison in which conventional vented roofs reached about 30% and 18% moisture content in January and February, while non-vented roofs reached about 25% and 15% in those periods. Those findings come from a different climate, but they show why construction details and ventilation design affect moisture behavior. British Columbia Housing's attic ventilation and moisture research provides the underlying discussion.
Pressure control helps prevent the attic from becoming a vacuum that draws conditioned indoor air through ceiling leaks. That matters because air leakage can carry moisture upward, where it may condense on cooler roof materials.
The attic's breathing budget
Roof ventilation uses net free ventilating area, or NFVA. NFVA describes the actual open area available for airflow after screens, louvers, baffles, and other restrictions are considered. Code-based guidance commonly starts with at least 1:150 of the vented attic floor area and may allow 1:300 when specific vapor-retarder and vent-distribution conditions are met, including placing 40% to 50% of the required vent area in the upper portion of the attic or rafter space. These ratios are summarized in Attic Ventilation 101 from IIBEC.
That ratio is best understood as the attic's breathing budget. The total opening area matters, but so do location and balance. In a Florida attic, the system has to manage intense heat and daily humidity swings without creating paths for wind-driven rain.
For a Tampa homeowner, the ventilation question is therefore part of a broader roof-system review. JA Edwards explains related considerations in why roof ventilation is critical in Tampa homes. If moisture has already contributed to suspected fungal growth, a specialized attic mold removal guide for Florida can help explain why the source of moisture should be addressed alongside cleanup.
The Main Types of Vents You See on a Roof
Florida homes use several vent styles, and homeowners often mistake one for another. Start by identifying where the component sits and whether it supplies air, exhausts air, or serves a purpose unrelated to attic ventilation.
Common roof vent types at a glance
| Vent Type | What It Looks Like | Airflow Role |
|---|---|---|
| Static roof vent | Small metal or plastic box, often with a raised “turtle-back” cover | Exhaust |
| Ridge vent | Low-profile strip installed along the roof peak, usually covered with matching shingles | Exhaust |
| Soffit vent | Perforated panel tucked beneath the eave | Intake |
| Gable vent | Louvered triangle or rectangle on an attic end wall | Intake, exhaust, or cross-ventilation depending on layout |
| Turbine vent | Spinning dome-shaped unit | Exhaust |
| Roof louver | Larger box-style vent, sometimes used on tile or low-slope roofs | Exhaust |
| Attic fan vent | Roof-mounted cap or louver connected to a powered fan | Powered exhaust |
| Plumbing vent | Pipe projecting through the roof with a flashing boot | Plumbing-system vent, not attic ventilation |
A static roof vent, often called a box vent, has no moving parts. Several may be distributed across a shingle roof, with each opening allowing warm attic air to escape. It needs a separate intake path, usually through unobstructed soffit vents.
A ridge vent runs along the highest roofline. Its location uses the natural tendency of warm air to rise, but the product must include an effective weather-resistant design and remain properly attached. Florida's code definition treats a ridge vent as a ventilator located within 18 inches of the ridge that allows warm or moist attic air to escape, as described in Florida Building Code material on ridge vents.
Soffit vents sit under the eaves and serve as the intake side. Insulation can cover or compress the channel above them, preventing outside air from reaching the rafter spaces.
Gable vents are installed in the attic's end walls. They can support cross-ventilation, but their effectiveness depends on the roof shape and the placement of other openings. Turbine vents use wind-driven movement to exhaust air, while larger roof louvers provide a fixed exhaust opening on roof sections where their design suits the covering.
Plumbing vents and attic fan vents deserve special attention. A plumbing vent carries air for the plumbing system and must be flashed correctly, but it isn't a substitute for attic ventilation. An attic fan vent supports powered exhaust, while the fan itself, controls, intake supply, and weatherproofing determine whether the installation functions as intended.
How Each Vent Type Holds Up in Florida Weather
Florida gives roof vents a demanding assignment. A component may face hurricane-zone winds, wind-driven rain, salt-laden coastal air, intense heat, ultraviolet exposure, and repeated wetting. The right choice depends on the roof shape and the complete ventilation assembly, not on the vent label alone.
| Vent Type | Hurricane Wind | Wind-Driven Rain | Coastal Salt Air | Heat Exhaust Capacity |
|---|---|---|---|---|
| Ridge vent | Relies on secure installation and a compatible roof system | Requires an intact weather-resistant baffle and covering | Metal components may need inspection for corrosion | Continuous exhaust along the ridge |
| Static roof vent | Fixed design with no moving parts, but flashing and attachment matter | Depends heavily on the cap, flashing, and seal | Exposed metal can corrode | Limited at each individual opening |
| Turbine vent | Moving assembly needs secure attachment | Housing and flashing must remain weather-tight | Bearings and metal may wear faster near salt air | Wind-assisted exhaust |
| Gable vent | Located on the wall, so exposure differs by roof and elevation | Louvers must limit water entry | Materials and fasteners can corrode | Supports cross-ventilation when the layout allows |
| Soffit vent | Usually sheltered under the eave, but the eave and panel must remain intact | Can admit water if damaged or poorly detailed | Screens and panels need inspection | Supplies intake air rather than exhausting it |
| Powered attic fan vent | Requires secure mounting and weather-resistant installation | Roof penetration and cap must be sealed | Motor and metal parts need maintenance | Active exhaust, dependent on power and intake |
A ridge vent can provide a long, continuous exhaust path, but its performance depends on intact baffles, proper coverage, and a clear intake route. An older or storm-damaged ridge assembly may allow water entry even if it still looks relatively straight from the ground.
Static vents don't spin or rely on electrical power. Their fixed design can be practical, but each opening offers a limited exhaust path, so the layout must match the attic and the available intake. Turbine vents can use moving air to assist exhaust, yet coastal salt exposure and bearing wear can affect operation over time.
Gable vents can help in an attic with suitable end-wall geometry. They aren't equally useful on every roof, particularly on hip roofs where there may be little gable-wall area to ventilate. Soffit vents remain essential in many balanced systems, but insulation, paint, debris, or damaged panels can block them.
Florida guidance also places special emphasis on hurricane-resistant products and placement. Upper ventilators should sit no more than 3 feet below the ridge in the cited guidance, and gable-end vents are discouraged in hurricane zones. Certified products and manufacturer testing, including TAS 100(A) ratings where applicable, should be evaluated by the contractor for the specific exposure and assembly. Florida's residential interior-environment code guidance addresses these storm-related considerations.
Solar or battery-supported attic fans can provide powered exhaust where passive options are limited. In hurricane-prone areas, a battery model may remain useful during a power outage, but any powered system still needs appropriate intake air and secure, weather-resistant installation.
The strongest system isn't the one with the most roof openings. It's the one that moves air through the intended path while resisting Florida weather.
Warning Signs a Roof Vent Is Failing
You can perform a useful first check without climbing onto the roof. Start from the ground, then inspect around the attic hatch, and only enter the attic if the space is safe and accessible.
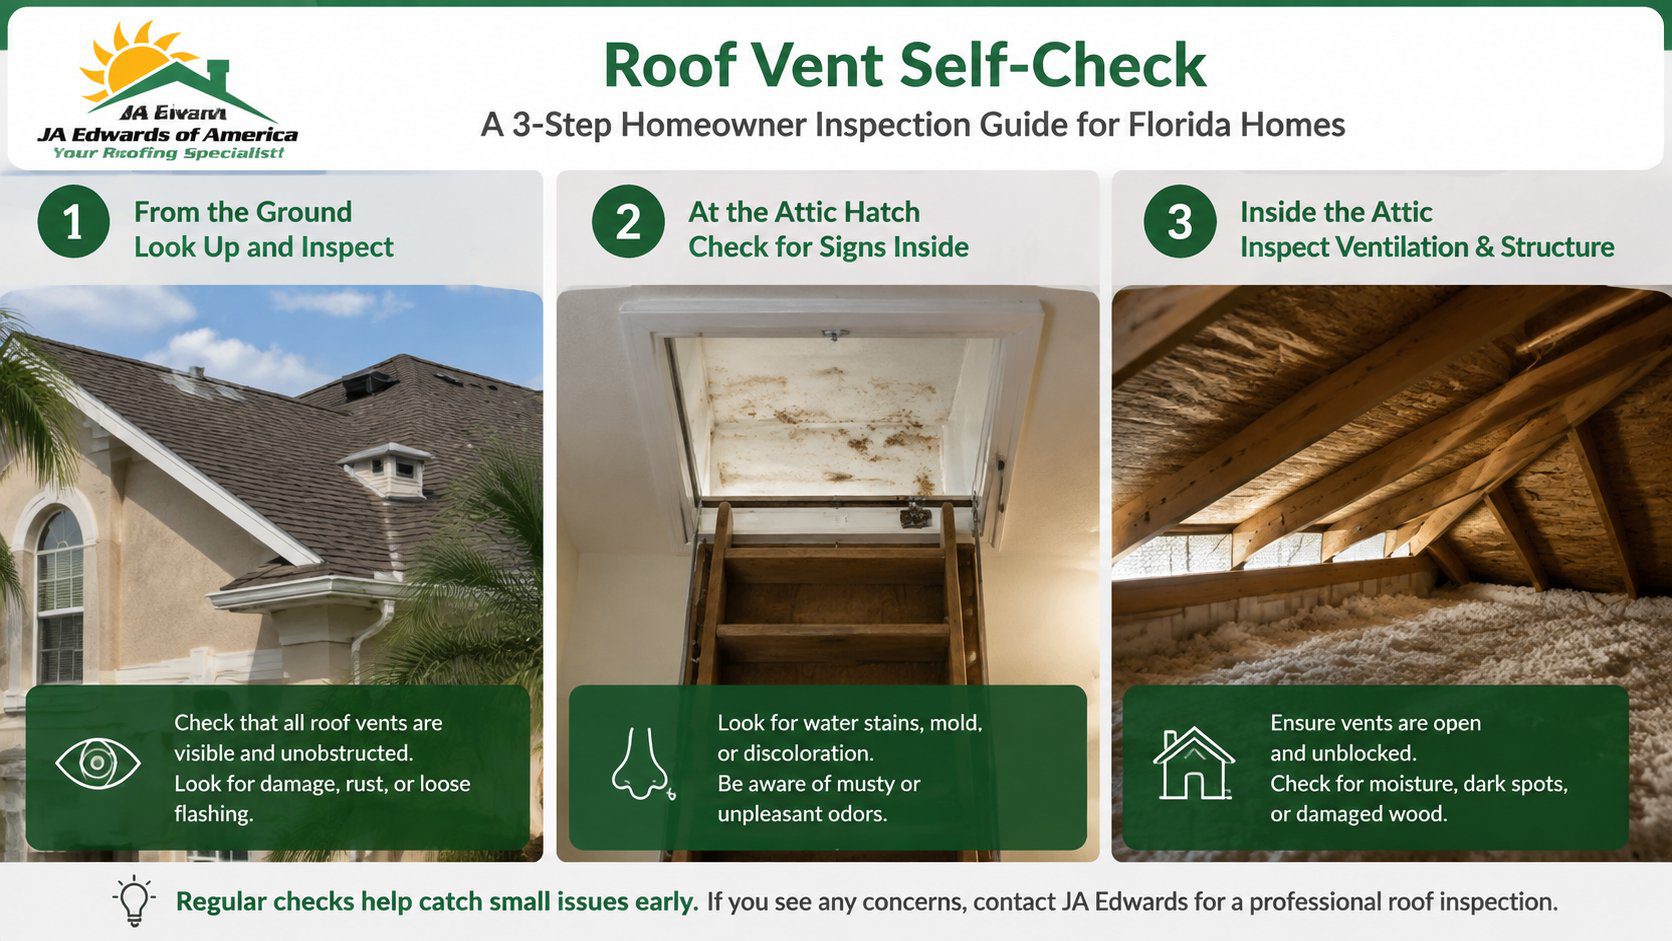
From the ground
Look for rust streaks, cracked housings, missing covers, displaced turbine parts, or shingles that appear darker around a vent. A vent that sits crooked after a storm may have damaged fasteners or flashing beneath it.
A turbine that no longer spins in a light breeze may have worn bearings, corrosion, debris, or physical damage. Don't climb onto a wet roof to test it. A professional can inspect the assembly and determine whether service or replacement makes sense.
At the attic hatch
Check for a musty odor, damp insulation, or staining on the visible roof sheathing. Daylight around a vent penetration can indicate a gap that needs sealing, although a small amount of light may come from an intended ventilation opening rather than a leak.
Wildlife can also enter through damaged vent screens or covers. If you hear movement, find droppings, or see nesting material, address the animal-entry issue safely before disturbing the area. A resource on Miami attic wildlife control can help homeowners understand why attic openings need inspection from both the roofing and pest-control perspectives.
Inside the attic
Dark sheathing, damp insulation, rusted nail tips, and water trails deserve attention. A stuffy smell may point to poor airflow, while visible moisture can indicate a roof leak, indoor air leakage, plumbing issue, or some combination of problems.
Higher-than-expected summer cooling bills can be a quieter signal that heat is accumulating above the ceiling, but utility changes alone don't identify the cause. Common signs of a roof leak in Jacksonville offers additional context for separating roof-related warning signs from ordinary attic conditions.
Some failures remain hidden. A ridge vent baffle may tear beneath the cap, or insulation may crush the air channel above a soffit panel. Those conditions can restrict airflow without producing an obvious exterior defect, which is why a trained inspection can be useful even when the visible warning signs appear mild.
Repair One Vent or Rethink the Whole System
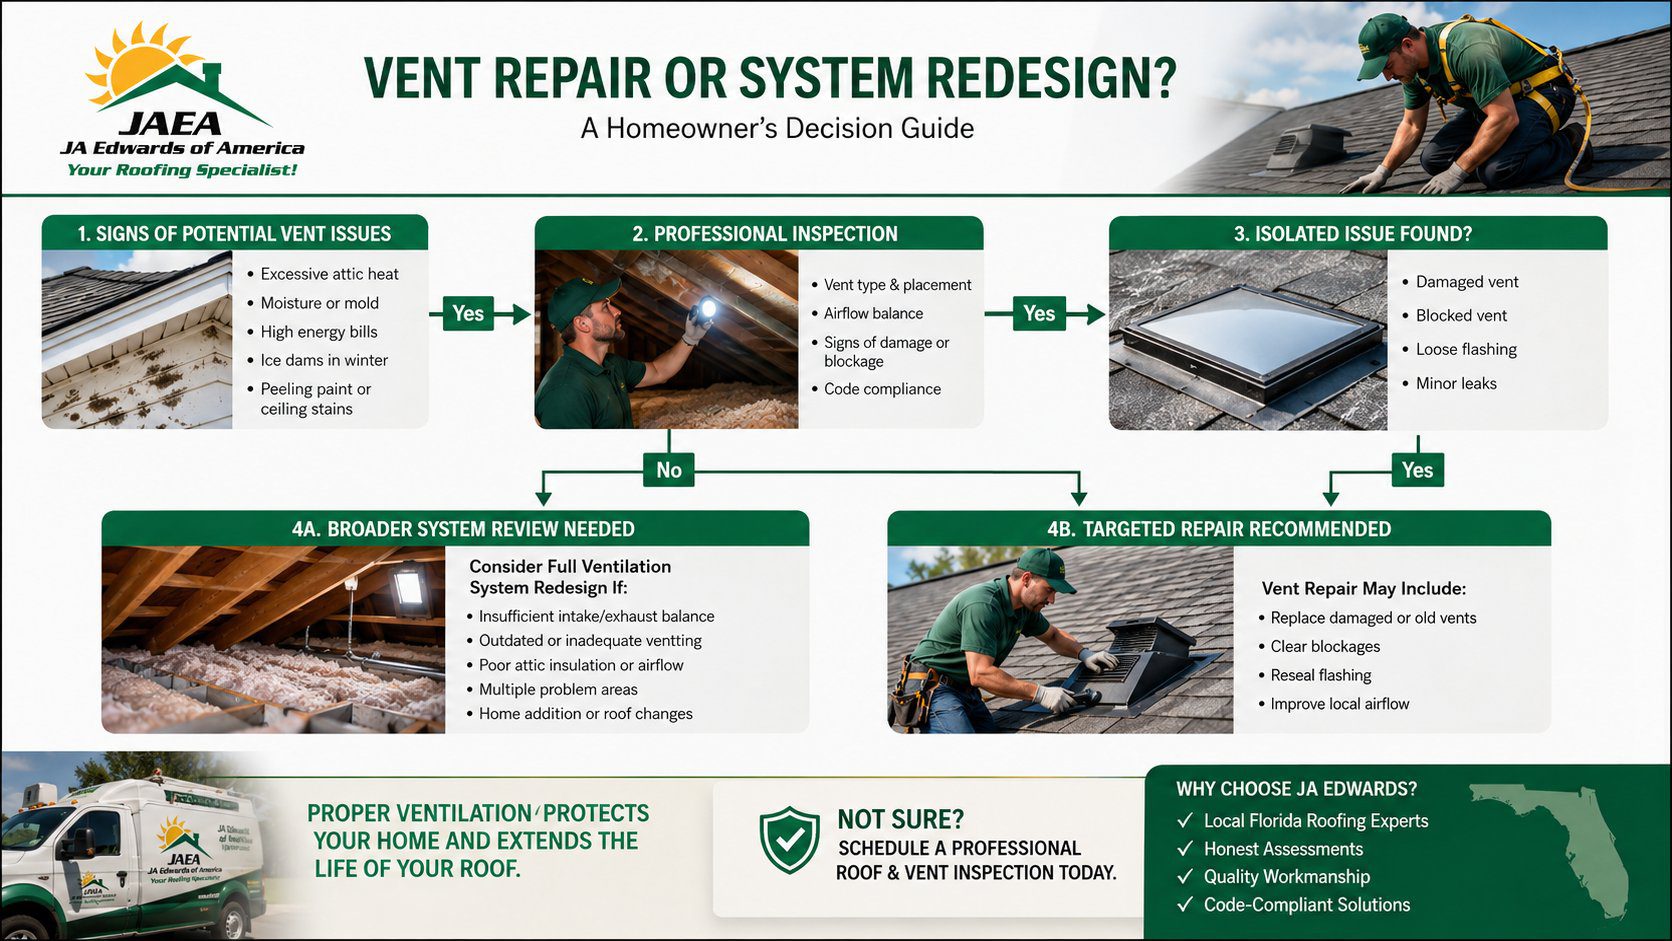
A single damaged vent doesn't automatically mean the entire roof needs replacement. A clean decision starts with three questions: how old is the component, how widespread are the problems, and does the current layout provide balanced intake and exhaust?
A rusted box vent or cracked turbine housing may be replaceable without disturbing a large roof area if the surrounding shingles, underlayment, flashing, and decking remain sound. The repair still needs correct integration with the roof covering. Covering a damaged opening or adding sealant over failed flashing may hide the symptom without restoring the water-shedding detail.
When a broader review makes sense
Damaged flashing, rotten decking around a penetration, repeated leaks, or problems at multiple vent locations point toward a system-level review. The contractor should map every vent and trace the moisture path rather than assume the nearest opening caused the stain.
Homes originally ventilated only through gable ends may also benefit from a redesigned intake and exhaust arrangement during reroofing. A ridge vent paired with clear soffit intake can create a more continuous path, but the roof geometry, code requirements, product instructions, and hurricane exposure all need review before changes are made.
Florida's residential ventilation rule generally starts with a minimum NFVA of 1:150 of the vented space. A reduction to 1:300 is allowed only when conditions are met, including a Class I or II vapor retarder on the warm-in-winter side and placement of 40% to 50% of the required vent area in the upper attic or rafter space. The Florida minimum vent-area guidance explains that these conditions are part of the ratio decision.
Insurance coverage is separate from the construction decision. A carrier determines coverage based on the policy language and the cause of loss. JA Edwards can document roof conditions and help explain the repair scope, but the homeowner should confirm coverage with the carrier before scheduling work.
The practical next step is a written inspection report that identifies each vent, records its condition, and separates an isolated repair from a roof-system recommendation.
What a Professional Roof Inspection Covers and What Comes Next
A useful inspection connects the rooftop component to the attic conditions. The roofer documents the vent type, location, flashing, attachment, seal, corrosion, impact damage, and signs of water entry. They also inspect nearby shingles or tiles for lifted fasteners, cracking, and displacement because a vent repair won't remain reliable if the surrounding roof covering has failed.
Inside the attic, the inspection looks for daylight around penetrations, damp insulation, dark sheathing, fungal growth, rusted nail tips, blocked soffit channels, and poorly distributed ventilation. The inspector should distinguish a roof leak from indoor air leakage, condensation, plumbing issues, or storm damage rather than assigning every stain to the nearest vent.
How findings become a work plan
A written report should organize findings by urgency and scope:
- Immediate leak control: Temporary measures may be needed when water is entering the home.
- Isolated vent work: One component may be repaired or replaced when the surrounding roof remains sound.
- Flashing or deck repairs: Water-damaged materials may need correction before a vent can be properly restored.
- Ventilation redesign: A broader solution may be appropriate when intake, exhaust, and roof geometry don't work together.
Photos and notes should show what was observed and why the recommendation follows. Estimates should separate patching, component replacement, and roof-system work so the homeowner can compare options without confusing a small repair with a full replacement.
For a clearer overview of the process, review what to expect during a professional roof inspection. In Florida, scheduling an inspection before a named storm can help identify vulnerable openings before wind-driven rain tests them. JA Edwards of America Roofing can document the vent system, explain repair and replacement choices, and recommend the next practical step based on the roof's age and condition.
JA Edwards of America Roofing provides roof inspections, vent repairs, roof replacements, and storm-damage documentation for Florida homes and businesses. Visit JA Edwards of America Roofing to arrange an inspection that connects the vent on your roof with the flashing, attic airflow, and weather exposure around it.
Not sure if the vent is the real problem?
A roof stain, damp attic, or damaged vent can point to more than one cause. A professional roof inspection can help separate an isolated vent issue from flashing, storm damage, or a larger ventilation problem.
Schedule a Free Roof Inspection