
What Is a Roof Soffit? What It Does on a Florida Home and When It Needs Repair
The soffit is the panel under the roof overhang that most people only notice when a piece is hanging after a storm. On a Florida home it closes the roof edge against rain and pests, and when it's vented it's where the attic pulls in fresh air.
A roof soffit is the finished underside of the roof overhang, running from the exterior wall out to the fascia. It hides the rafter ends and closes the roof edge against rain, birds, rodents and insects. When it's vented, it's also the low intake of the attic ventilation system, letting outside air in at the eaves so it can rise and leave through a ridge vent or other high vent, carrying heat and moisture with it.
Maybe a piece of panel is hanging under the eave after a storm, the paint is peeling along the overhang, or there's a musty smell coming from the attic. Or a contractor mentioned "soffit and fascia" and you nodded without getting a real explanation. The soffit is easy to overlook, but it affects how the attic breathes, how well the roof edge keeps out pests, and how much wind-driven rain gets in during a storm.
What a soffit is and what it does
The soffit sits under the part of the roof that sticks out past the wall, called the eave. It spans from the exterior wall to the fascia, the board at the outer edge of the roof where the gutters usually hang, and it's the flat surface you see when you stand under the overhang and look up. The word comes from the Italian soffitto, meaning ceiling (Wikipedia).
Its first job is to finish the roof edge, hiding the rafter ends so the eave looks clean next to the fascia and gutters. A soffit that fits properly also keeps rain, debris, birds, rodents and insects out of the attic and away from the roof framing. And when the panel is perforated or fitted with vents, it lets outside air into the attic low at the eave, which is what makes it part of the ventilation system and not just trim.
Soffits come in very different sizes, from a few inches wide on one house to several feet on another, depending on how far the roof overhangs the wall. They can be solid, perforated or fitted with a grille, and that difference matters. A solid panel mostly closes the opening, while a vented one is part of how the attic gets rid of moisture.
Most homeowners only notice the soffit after something changes. A wasp nest shows up where the roof meets the wall, a stain spreads under an eave, or a storm pulls a panel loose and leaves a dark opening into the roof edge. Those signs don't point to the cause on their own, because water near a soffit can also come from the flashing, the gutters, wind-driven rain or condensation in the attic.
How a soffit works with attic ventilation
A vented soffit is the intake end of a balanced attic ventilation system. Outside air comes in at the eave, moves up through the open spaces between the rafters, and leaves through a ridge vent or another high vent. That steady low-to-high movement carries moisture out of the attic and keeps air moving along the underside of the roof deck. The Department of Energy's Building America program describes balanced ventilation as matching the intake area down low with the exhaust area up high (Building America: disaster-resistant roof venting).

For that to work, the air needs a clear path. Baffles, also called rafter vents, hold the insulation back so it doesn't slide over the eave and block the intake. Without them, insulation can pack into the eave and shut the soffit vents off completely even though they look fine from outside. That's why a roof ventilation inspection should look at the intake and the exhaust together.
How much ventilation an attic needs
The residential building code sets the minimum net free ventilating area for a vented attic at 1 square foot for every 150 square feet of attic floor, and allows 1 for every 300 when the vents are balanced, with part of the required area placed high in the attic as exhaust and the rest low as intake. For a 1,500-square-foot attic that works out to about 10 square feet of net vent area at the 1-to-150 ratio, or about 5 square feet at 1-to-300. The math uses the net free area printed on the product, not the size of the grille you can see, and the final layout has to be checked against the Florida code and the roof design.
Moisture in the attic deserves attention even when the shingles and soffit panels look fine. A musty smell, stains or suspected mold call for a roof evaluation along with proper remediation. AMPM Restoration Services explains how to get rid of mold in the attic and why the moisture source has to be fixed before the cleanup.
Soffit materials on Florida homes
From the driveway, most soffits look like one of four things: a smooth solid panel, a perforated panel, a grille-style vent, or a narrow continuous vent along the roof edge. The material underneath is usually vinyl, aluminum, wood, fiber cement or steel, and each one handles Florida's heat, humidity, salt air and storms a little differently.
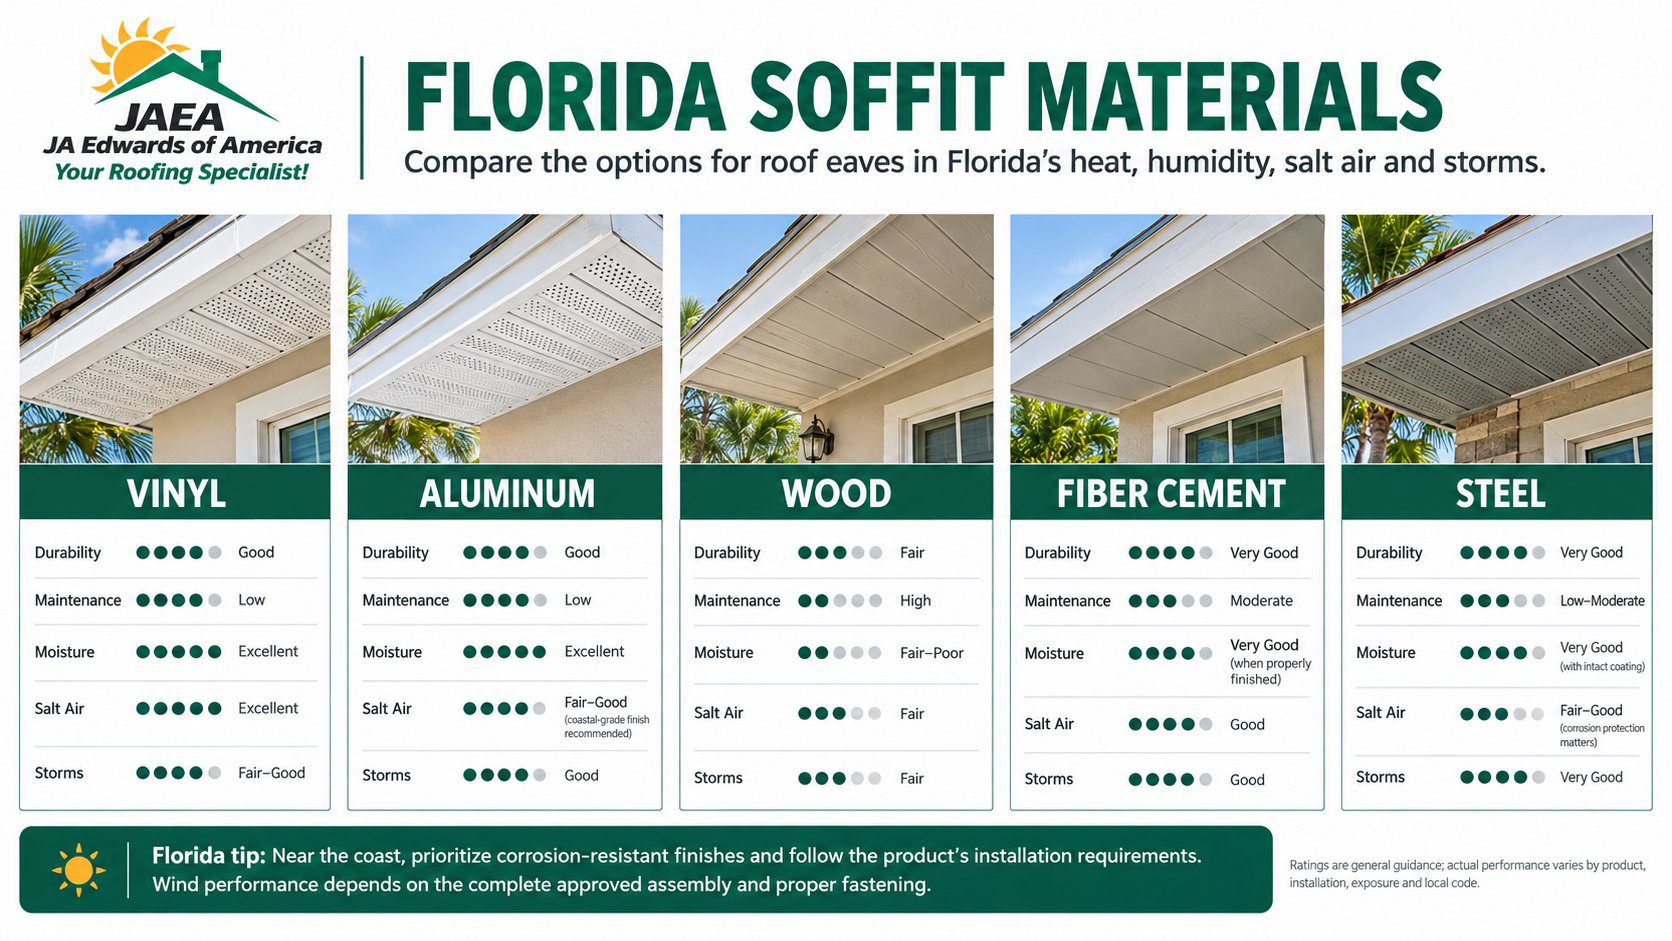
| Material | Where it does well | What to watch for |
|---|---|---|
| Vinyl | Light, easy to clean, comes in solid and vented profiles, common on newer homes | Heat, impact and high wind can loosen or crack panels that aren't well supported and fastened |
| Aluminum | Won't rot, holds up in humid and coastal areas, several finishes | Dents easily, corrodes once the coating fails, can loosen after a storm |
| Wood | Traditional look on older and custom homes | Needs paint to stay protected, and swells or rots once moisture gets in |
| Fiber cement | Durable, solid-looking, doesn't rot | Heavy, so the support and fastening behind it matter more |
| Steel | Resists impact | Coating and cut edges still need checking for rust, especially near the coast |
Vinyl deserves a closer look in Florida because of the wind. The Florida building code limits how far vinyl soffit panels can span without support and sets how they have to be fastened, so a sagging or flapping vinyl panel is often a support or fastening problem, not just a bad panel. With any material, a contractor should check the fasteners, screens and framing behind the panel and not judge it by color alone.
Solid vs. vented panels
A solid soffit makes sense where the roof is ventilated another approved way, or where that part of the overhang isn't connected to the attic. A vented soffit has perforations, slots or a grille that serve as intake. A continuous vent spreads the airflow across more rafter bays than a few individual vents, as long as the path above the insulation stays open.
The product rating matters more than how wide the panel looks. One Florida product approval lists certain vented soffit panels at 5.0 square inches of net free ventilating area per linear foot. At that rating, 20 linear feet of soffit provides 100 square inches, or about 0.69 square feet, and installation conditions can reduce that further (Bal Harbour roofing application packet). So a contractor should document the actual panel and its rating before calculating anything. To see how the roof covering and edge details work together, read our guide to roofing materials for Florida's hot, humid climate.
Warning signs your soffit needs attention
The first clue varies. In Tampa it might be wasps going in and out of the eave, in Jacksonville a loose panel after heavy rain and wind, and in Orlando or Port St. Lucie peeling paint along the underside, which is often moisture behind the panel and not just a paint problem.
What to check from the ground
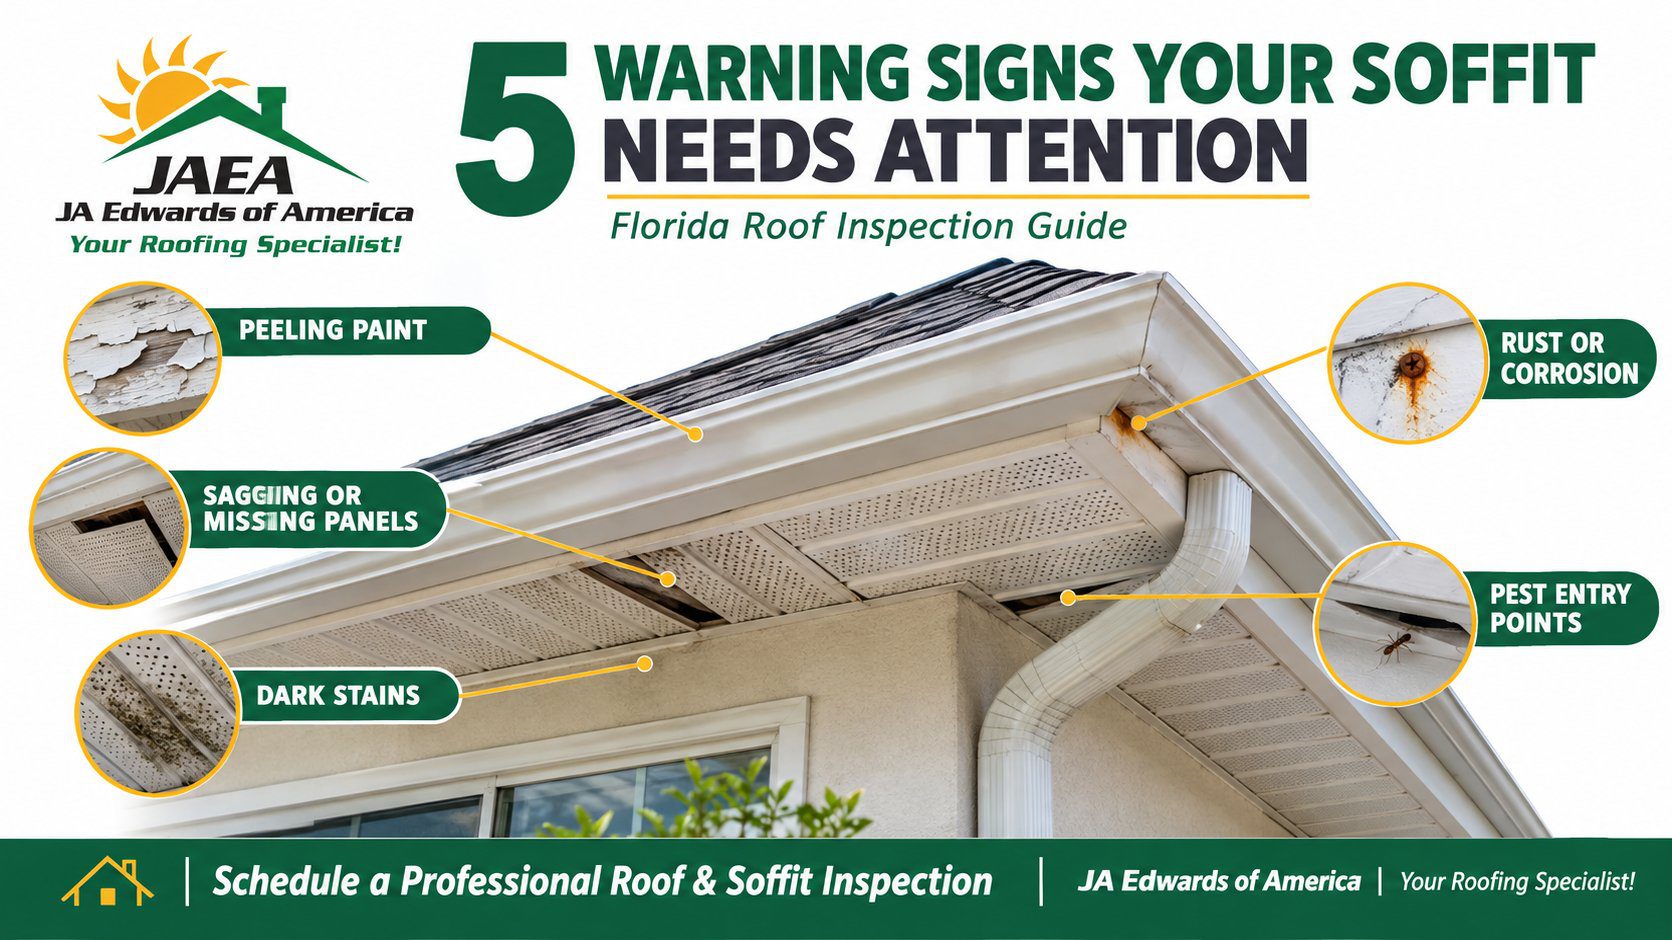
Use binoculars if the eaves are high, and look for these:
- Peeling or bubbling paint, which usually means moisture is collecting behind the finish or coming in at the roof edge.
- Sagging or missing panels, from wind, failed fasteners, water damage or framing that has gone soft.
- Dark streaks or stains, which can come from wind-driven rain, an overflowing gutter, a flashing problem or condensation in the attic.
- Rust on metal panels, fasteners or screens that have lost their protective coating.
- Gaps, holes or nests, since wasps, birds, rodents and insects only need a small opening to get into the attic.
The hardest case to catch is a soffit that looks perfect from outside. A soffit can't ventilate the attic if insulation is blocking the eave or if there's no exhaust vent up high, so a panel that looks fine can still be failing at its job. The Department of Energy's guide to durable attics explains why the air channel above the insulation matters.
Clues from inside the attic
Look from the attic hatch with a flashlight, and don't step between the ceiling joists unless there's a safe walking surface. Toward the eaves, look for damp insulation, darkened roof sheathing, baffles that are blocked, or daylight where a panel or screen has pulled away. A musty smell after a storm points to moisture, but not to where it's coming from, and a jump in your cooling bill can have several causes, so don't blame the soffit before the whole ventilation path is checked. Our guide to the most common roofing problems shows how often roofing, flashing, drainage and ventilation problems overlap.
Panel hanging or attic smelling musty?
We'll check the soffit, fascia, vents and the airflow behind them as one system and show you photos of what we find. Florida licensed CCC1334804 and CGC1534283, GAF Master Elite.
Inspection and maintenance
Check the soffits from the ground in spring and fall, and again after any strong storm. Compare one side of the house with the others, because wind exposure and drainage make damage uneven. From the attic hatch, make sure each rafter bay you can see has a clear channel and that the baffles are keeping the insulation off the intake. Outside, look at the soffit together with the fascia, gutters, flashing and the trim around it.

A few common fixes create new problems:
- Caulking over the vent openings shuts off the attic's intake.
- Painting over the perforations looks neat but closes the vent just the same.
- Pressure-washing hard can force water behind the panels and soak the insulation and framing.
- Stuffing gaps with spray foam blocks the airflow and doesn't allow for movement at the joints.
- Leaving gutters to overflow keeps wetting the fascia and the edge of the soffit, storm after storm.
If rodents or insects are getting in, coordinate the roof-edge repair with a pest control company so the entry points get closed without blocking the vents. Pestless has a directory to find local pest control pros. For a broader check of the whole roof, see our tips on when to schedule a roof inspection.
Ventilation vs. storm resistance in Florida
More soffit openings aren't automatically better where hurricanes hit. Vinyl and aluminum soffit panels, and the openings in them, can be blown out by high wind and let wind-driven rain into the attic. FEMA's guidance for sloped roofs in high-wind areas recommends dealing with those weak points and considering a different airflow route or an unvented attic design where it fits (FEMA P-2181 sloped roof fact sheet).
Coastal homes face a real trade-off. Vents help control attic moisture, but they can also let in blowing rain, embers and salty air. A sealed, unvented attic can cut that exposure, but it has to be designed as a complete system, and covering up the existing soffit vents is not the same thing.
Repair, reinforce, relocate or eliminate
The right call depends on the roof shape, how the attic is built, how exposed the house is to storms, the code, and whether there's a high exhaust path. A damaged panel or screen on an otherwise sound eave can simply be repaired. Panels or fasteners that can't hold up to the wind should be reinforced. If the soffit intake keeps letting water in and the design allows another approved route, the intake can be moved. Soffit intake should only be eliminated when the attic is redesigned as a properly sealed, unvented assembly, because blocking vents without that redesign traps moisture in the attic. The same thinking applies to the rest of the house, including what makes patio doors storm-ready.
Call a licensed roofer after visible storm damage, recurring stains, a damp attic, pests getting in, or wear along the eave you can't explain. A contractor can check the panels, fastening, screens, baffles and airflow through each rafter bay, see how the soffit ties into the fascia, gutters, flashing and decking, and calculate the intake from the product's rating instead of guessing from the size of the vent. Our guide on what to expect during a professional roof inspection walks through the process.
JA Edwards of America inspects and repairs soffits, fascia and attic ventilation as part of our roof repair and roof replacement work for homes and businesses across Florida, from our offices in Orlando, Tampa, Jacksonville, Port St. Lucie and Pensacola. If something along your roof edge doesn't look right, schedule a free roof inspection and we'll tell you what needs repair, what can be watched, and how it fits the rest of the roof.
Roof soffits: frequently asked questions
What is a roof soffit?
What is the difference between soffit and fascia?
Do soffits need to be vented?
Can I paint or caulk my soffit vents?
Is soffit damage covered by homeowners insurance?
Check the whole roof edge
Tell us where the property is and what you're seeing under the eaves. The office nearest you calls back with a real inspection time.