
Flat Roof Drainage in Florida: How Drains, Scuppers and Overflow Systems Handle Heavy Rain
Water sitting on a low-slope roof after a Florida downpour is not something to diagnose with one rule. The cause can be debris, slope, drain capacity, deck movement, flashing, or the way the roof was designed. Here is how the system is supposed to work and what repeated ponding is actually telling you.
The phrase “flat roof” is convenient, but most low-slope roofs are designed to move water. The roof surface, insulation, drains, scuppers, gutters, leaders, and overflow provisions all work as one drainage system.
That matters in Florida because roof drainage is not sized from square footage alone. The 2023 Florida Building Code, Plumbing requires storm drainage sizing to account for the 100-year hourly rainfall rate, roof area, piping capacity, and the published flow rate of the selected roof drain.
So when water keeps returning to the same low area, the useful question is not simply, “Is the drain clogged?” It is, “Where is the drainage path breaking down?”
Table of Contents
- When Standing Water Becomes a Roof Problem
- How a Flat Roof Drainage System Works
- How Much Slope Does a Flat Roof Need?
- Internal Drains vs. Scuppers vs. Gutters
- Why Emergency Overflow Drainage Matters
- How Florida Rainfall Affects Drain Sizing
- What Common Drainage Problems Look Like
- Flat Roof Drainage Maintenance in Florida
- Cleaning, Repair or Drainage Retrofit?
- Frequently Asked Questions
When Standing Water Becomes a Roof Problem
Some water can remain briefly after a heavy storm while the roof drains and the surface dries. The concern is water that repeatedly sits in the same location or does not clear as the roof was designed to drain.
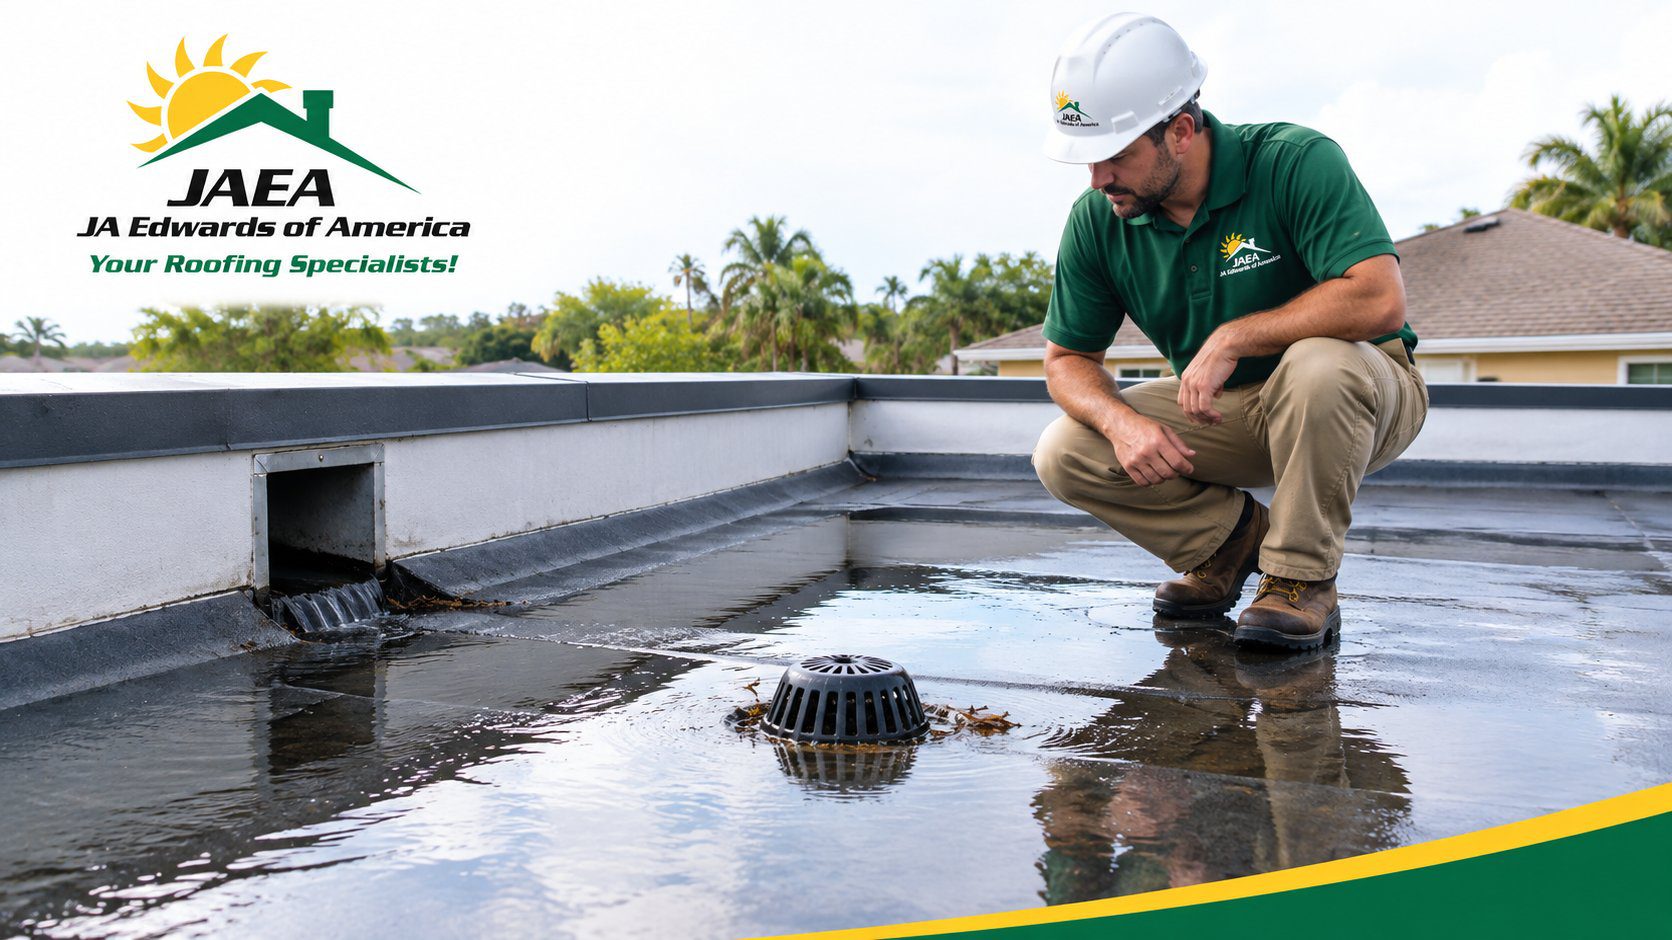
The Florida Building Code defines positive roof drainage as a condition where sufficient slope has been provided, accounting for roof-deck deflection, so the roof drains within 48 hours after precipitation. IIBEC uses the same code language when discussing reroofing and drainage.
Do not misunderstand the 48-hour language
Forty-eight hours is a code definition, not a maintenance goal. It does not mean the roof should routinely hold a shallow lake for two days. IIBEC itself has criticized using that definition as a substitute for good drainage design. If the same area ponds after ordinary storms, investigate the cause instead of waiting for a leak.
Standing water adds weight and can keep membranes, seams, flashings, and penetrations wet for longer periods. GAF also notes that persistent ponding can contribute to premature roof deterioration, algae or plant growth, and structural-loading concerns.
The cause is not always the drain. Repeated ponding can come from blocked drains or scuppers, insufficient slope, deck deflection or settlement, compressed insulation, an outlet set higher than the surrounding roof surface, previous reroof changes, or restrictions farther downstream.
How a Flat Roof Drainage System Moves Water
1. Create slope
The roof deck or tapered insulation directs water toward designated low points.
2. Collect water
Internal drains, scuppers, or gutters receive runoff from the roof surface.
3. Carry it away
Leaders, storm piping, downspouts, or approved discharge paths move water away from the building.
4. Provide backup
Where water could become trapped, secondary drainage provides an emergency path if the primary system cannot keep up.
A problem at any point can make the roof look like a membrane problem when the real issue is drainage. For another practical explanation, see JA Edwards' Orlando roof drainage guide.
How Much Slope Does a Flat Roof Need?
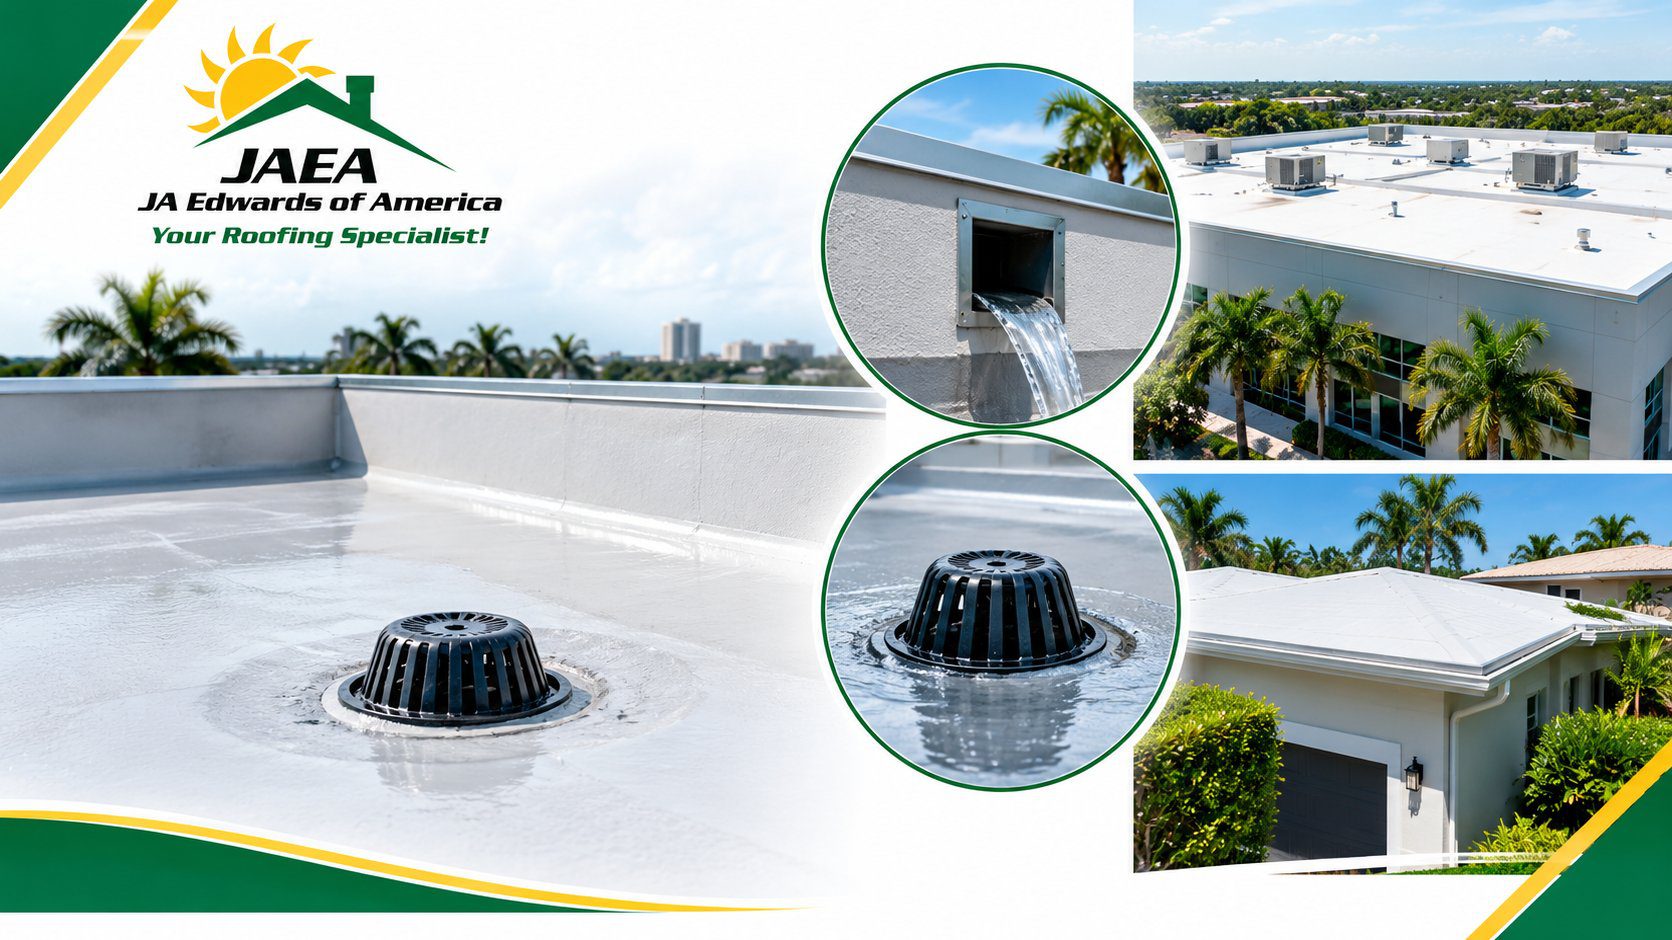
For many new low-slope roof systems, the Florida Building Code uses a minimum design slope of 1/4 inch per foot, which is approximately 2%. The current code uses that minimum for single-ply membrane roofs, and Florida roofing-detail guidance also uses 1/4 inch per foot as a design reference for drainage.
That does not mean every existing roof will measure exactly 1/4 inch per foot everywhere. Existing reroofs can involve positive-drainage provisions, and real roofs are affected by structural deflection, insulation layout, drain sumps, crickets, equipment curbs, and prior construction.
The important distinction: 1/4 inch per foot is a common code design requirement for many new low-slope systems. “Positive drainage” describes whether the roof actually gets water off the surface after accounting for the real roof geometry and deflection.
Tapered insulation is one common way to create or improve drainage. Manufacturers such as GAF produce tapered polyiso systems in multiple slopes so designers can direct water toward drains and reduce low spots.
Internal Drains, Scuppers and Gutters Compared
| Drainage Type | How It Works | Common Problem | What to Inspect |
|---|---|---|---|
| Internal roof drain | Collects water at a low point and connects to storm piping inside or below the building. | Debris at the strainer, poor sump geometry, blocked piping, or flashing failure. | Strainer, drain bowl, clamping/flashing detail, sump, and downstream piping. |
| Scupper | Moves water through an opening in a parapet wall to an exterior discharge path. | Blocked throat, inadequate sizing, poor elevation, or flashing problems. | Opening, flashing, discharge path, and whether water reaches the scupper cleanly. |
| Gutter | Receives water at the roof edge and sends it into downspouts or leaders. | Debris, sagging, poor pitch, undersized outlets, or blocked downspouts. | Gutter slope, joints, downspouts, outlet size, securement, and discharge location. |
No one drainage type is automatically best. The correct system depends on roof geometry, parapets, building structure, rainfall design, piping, discharge location, and the approved roof and plumbing design.
JA Edwards works with low-slope systems across Florida. See the local flat-roof service pages for Orlando, Tampa, Jacksonville, and Port St. Lucie.
Why Emergency Overflow Drainage Matters
Under Section 1108.1 of the 2023 Florida Building Code, Plumbing, secondary emergency roof drains or scuppers are required where the roof perimeter extends above the roof in a way that could trap water if the primary drains allow water to build up.
The code also requires the secondary drain system to discharge separately from the primary system, above grade, in a location that building occupants or maintenance personnel would normally observe. That visible discharge matters because an active overflow is a warning that the primary system may be blocked or unable to handle the event as intended.
Primary and secondary drainage are not interchangeable
The Florida Plumbing Code does not let the designer count primary-drain flow when sizing secondary scuppers. The emergency system has to be capable of doing its own job when the primary system is unavailable.
This is more precise than saying every parapet roof should use internal drains plus overflow scuppers. Secondary drainage can be provided through properly designed emergency drains or scuppers depending on the building.
How Florida Rainfall Affects Drain Sizing
Drain sizing is engineering, not curbside estimation.
Florida Plumbing Code Section 1106.1 sizes vertical conductors, leaders, storm drains, storm sewers, and horizontal branches using the 100-year hourly rainfall rate shown in the code or other approved local weather data. The roof area is converted into flow, and the selected roof drain must be checked against the manufacturer's published flow rate at the applicable head of water.
The code also requires one-half of the area of a vertical wall that diverts rainwater onto the roof to be added to the projected roof area for drainage sizing. That can matter on roofs surrounded by parapets or adjacent walls.
There is a second concept that often gets mixed into this conversation: structural rain-load design. Structural provisions evaluate the water load that could accumulate if primary drainage is blocked. That is related to drainage, but it is not the same calculation as sizing a plumbing drain.
Why this matters: “My neighbor has two 4-inch drains” tells you almost nothing about what your roof needs. Roof area, rainfall, drain model, piping, vertical walls, overflow elevation, and structural design all affect the answer.
What Common Drainage Problems Look Like
Ponding in the same area after every storm
Repeated ponding suggests that the water path is not working as intended. The issue may be slope, deflection, insulation, outlet elevation, debris, or several conditions together.
Water surrounding a roof drain but not entering it efficiently
A drain can be open while the surrounding geometry still works against it. Poor sump design, buildup around the drain, debris under the strainer, or an outlet that sits too high can leave water around the drain.
A scupper that discharges slowly or backs water toward the wall
Look for debris, a restricted throat, discharge problems, flashing deterioration, or a roof surface that is not actually directing water toward the opening.
Overflow water appearing after ordinary rain
An emergency overflow is supposed to provide backup protection. If it activates regularly during normal storms, the primary system deserves inspection.
Blisters, seam distress, or biological growth near low areas
These conditions do not prove that drainage caused the roof problem, but they are reasons to evaluate how long the area stays wet and whether moisture has entered the roof assembly.
Flat Roof Drainage Maintenance in Florida
Drainage maintenance should focus on keeping the designed water path open and catching changes before they become leaks. GAF recommends regular inspections for debris, standing water, clogged drains, and loosened flashing on low-slope commercial roofs.
A practical Florida schedule is to inspect drainage before the wettest part of the year, after major storms or heavy debris events, and whenever water begins behaving differently than it did before.
Do not turn maintenance into a fall hazard
Homeowners and building occupants should not walk an unprotected low-slope roof just to clean a drain. Check what can be viewed or reached safely from the ground or an appropriate access point. Roof-edge work, drain flashing, membrane repairs, piping, and slope corrections belong with qualified professionals.
For a broader condition review, see what to expect during a professional roof inspection or schedule a roof inspection with JA Edwards.
Cleaning, Repair or Drainage Retrofit?
Clean
Debris is blocking an otherwise functional drain, scupper, gutter, or downspout, and drainage returns to normal after the obstruction is removed.
Repair
There is localized flashing, membrane, drain-bowl, scupper, gutter, or piping damage that can be corrected without redesigning the entire drainage layout.
Retrofit
Chronic ponding remains after cleaning and local repair, overflow protection is missing where required, or the drainage geometry no longer performs as the building needs.
A retrofit can involve tapered insulation, crickets, drain sump corrections, new or relocated drains, properly designed scuppers, gutter changes, or plumbing work. Which option makes sense depends on why the water is staying on the roof.
A roof coating deserves a separate mention because it is frequently sold as the answer to every low-slope roof problem. It is not. A coating can be useful on an eligible roof, but it does not automatically correct poor slope, deck deflection, a clogged leader, or an undersized drainage system. Read JA Edwards' guide to roof coatings and their limitations before treating coating as a drainage fix.
The Membrane Is Only Part of the Water Problem
A low-slope roof can have a serviceable membrane and still perform poorly if water has nowhere to go. Drainage needs to be evaluated as a system: roof geometry, membrane, insulation, drain or scupper, piping, overflow, and discharge path.
That is why chronic ponding should be diagnosed before someone simply patches the wettest spot again.
Repeated Ponding Is a Symptom. Find the Cause.
If water keeps returning to the same low area, JA Edwards can evaluate the roof surface, outlets, overflow path and surrounding details before a drainage problem becomes a leak problem.
Schedule a Free Roof InspectionOfficial & Technical Sources
2023 Florida Building Code, Plumbing, Chapter 11 — roof drain sizing, rainfall rates, scuppers, and secondary emergency drainage.
Florida Building Commission — current Florida Building Code information.
IIBEC — Secondary Drainage and Ponding Requirements — positive drainage, ponding and reroofing guidance.
GAF — The Importance of Commercial Drain Maintenance — low-slope drainage, tapered insulation and drain maintenance.
NRCA — Drain Sump Details — drain sumps and localized ponding.
Frequently Asked Questions
How long is too long for water to sit on a flat roof?
Florida code defines positive roof drainage as drainage of the roof within 48 hours after precipitation. The 48-hour language is a code definition, not a recommendation to ignore standing water until the second day. Repeated ponding in the same area should be investigated because the cause can be blocked drainage, insufficient slope, deck deflection, settlement, compressed insulation, or another roof-system condition.
Does every flat roof in Florida need a 1/4-inch-per-foot slope?
Many new low-slope roof systems in the Florida Building Code use a minimum design slope of 1/4 inch per foot, or 2 percent. Existing reroofs can involve positive-drainage provisions, and the applicable requirement depends on the roof system, existing conditions, approved assembly, and project scope.
Are overflow scuppers required on every flat roof?
No. Under the 2023 Florida Building Code, Plumbing, secondary emergency drains or scuppers are required where the roof perimeter can trap water if the primary drainage system backs up. The correct secondary drainage design depends on the building and roof layout.
How are roof drains sized in Florida?
Florida Building Code, Plumbing Section 1106 sizes storm drainage using the 100-year hourly rainfall rate or approved local weather data, the roof area, and the published flow rate of the selected roof drain. Drain sizing should be based on the actual design, not a rule of thumb from another building.
Can a roof coating fix ponding water?
A coating can protect or restore an eligible roof surface, but it does not automatically correct slope, undersized drains, blocked piping, deck deflection, or a poorly placed outlet. Chronic drainage problems should be evaluated before coating the roof.
Should I clean a flat roof drain myself?
Only perform maintenance that can be done safely without climbing onto an unsafe or unprotected roof. Ground-accessible gutters and visible discharge points may be simple to check. Roof drains, scuppers, membrane flashing, piping, slope corrections, and work near roof edges are better handled by qualified professionals.